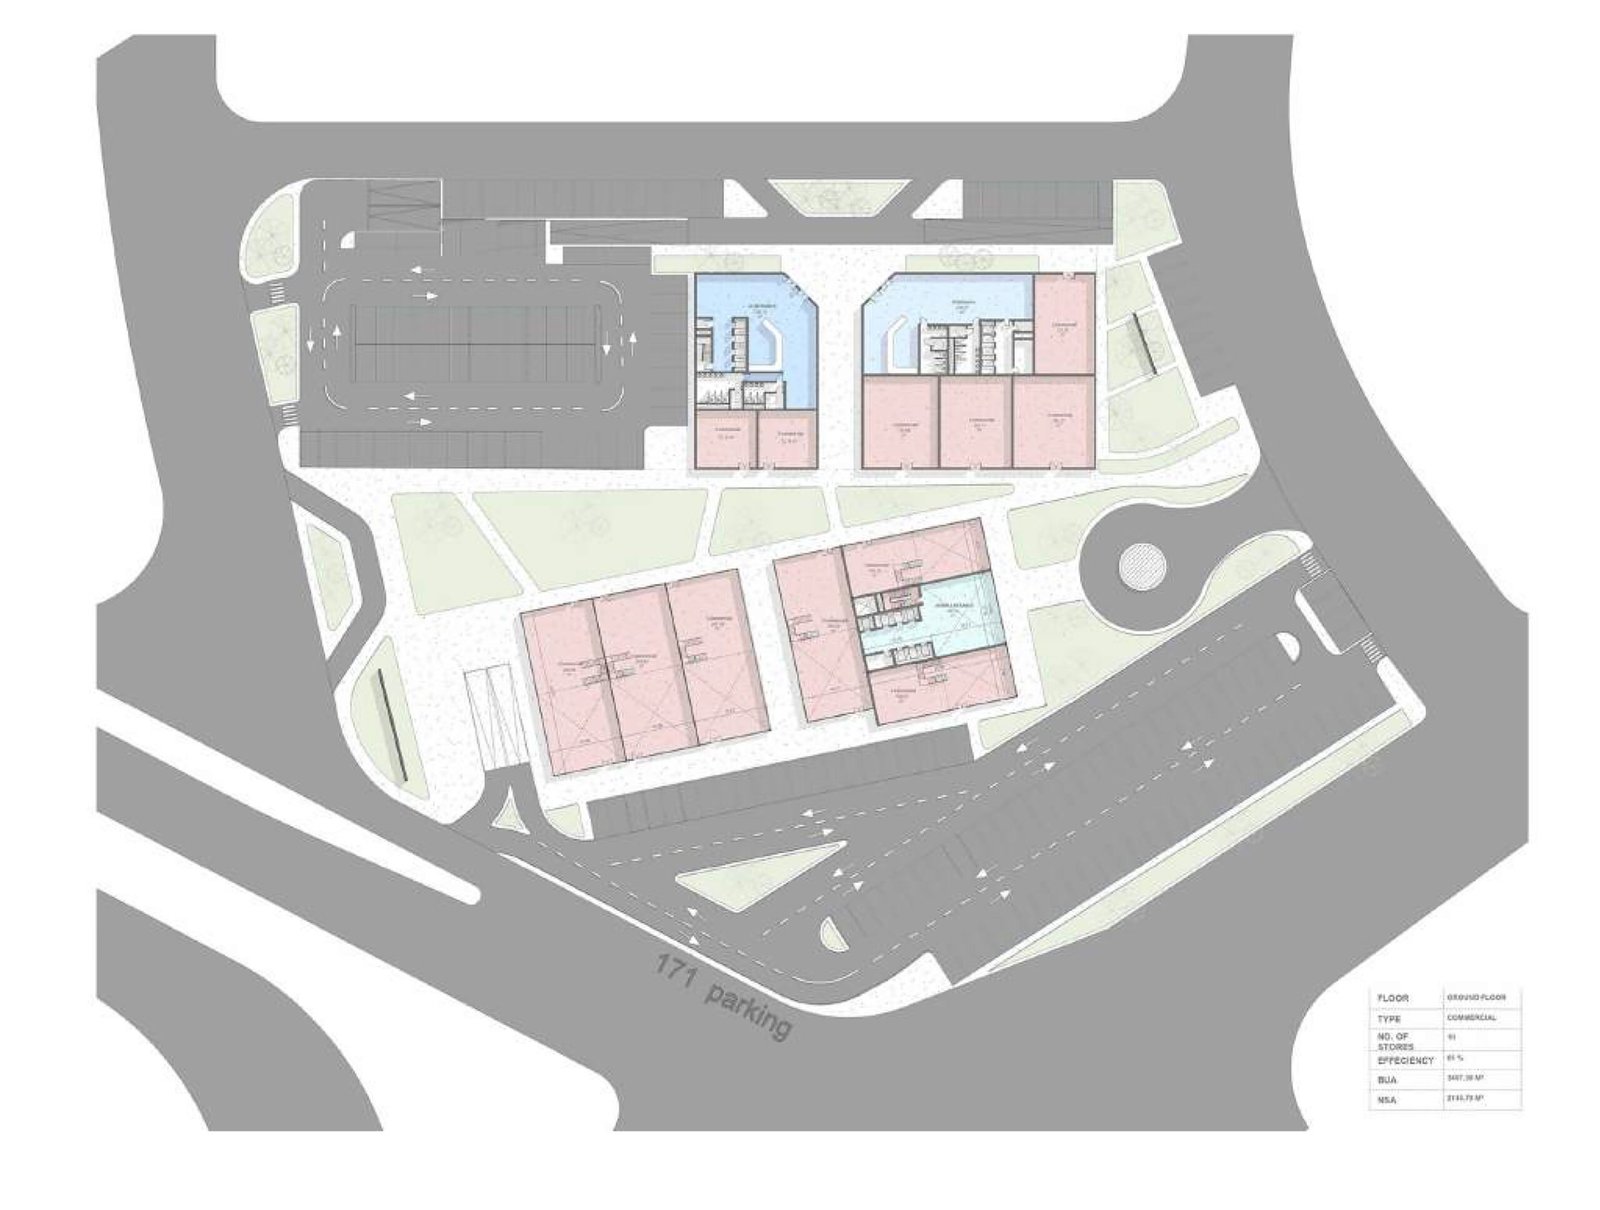
The design management role included design concept and Resolving a complex situation of site challenges and regulations, meanwhile resolving the plan creatively with the help of revit & technical experience. architectural design and urban coordination for a mixed-use complex in a prime area of Jeddah, consisting of an administrative tower, two hotels, and a shared commercial podium.
The project required developing a complete architectural and urban design strategy that integrated the buildings with the surrounding public realm, activating the ground level with retail and pedestrian activity. One of the major challenges was the irregular site geometry, which demanded innovative space planning and precise parking layout calculations to comply with Jeddah Municipality regulations. I was responsible for performing these technical analyses and designing the basement and lower floors to achieve the required parking-to-floor ratio while maintaining design efficiency and aesthetic quality. Through close coordination with engineers and local authorities, we successfully delivered a comprehensive design package that met both regulatory and functional requirements and was officially approved by Jeddah Municipality. This achievement demonstrated our ability to combine creative design with precise technical compliance within a complex urban context.