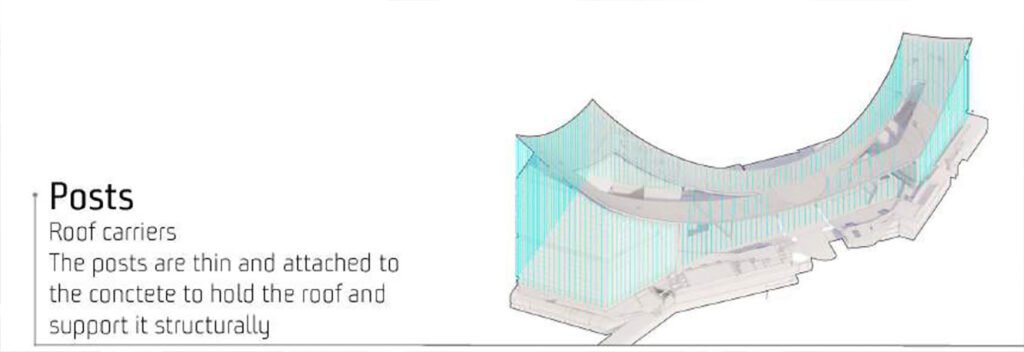
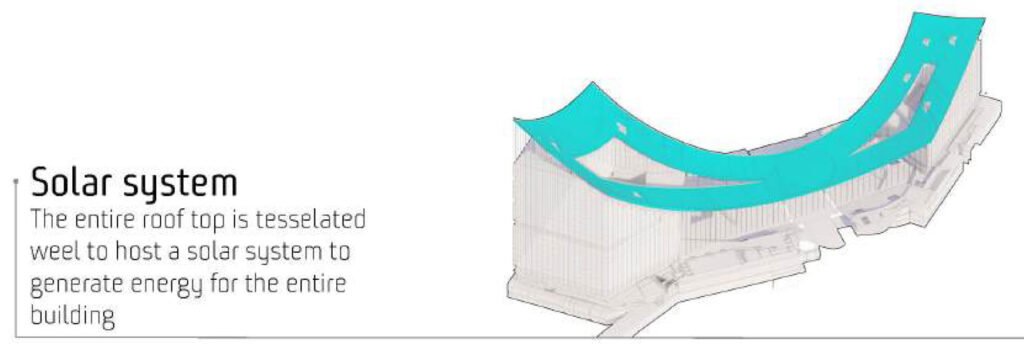
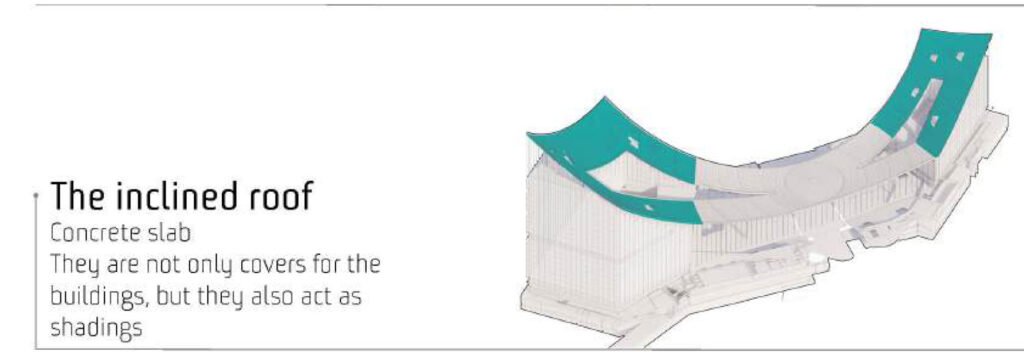
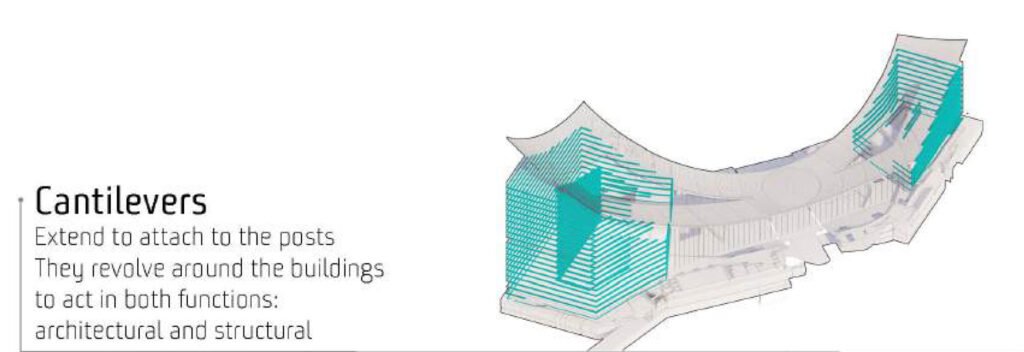
53,500-square-meter development on the last two remaining plots of the CityLife masterplan in Milan, Italy.
CityLife presented the proposal with two individual buildings connected by a 140m long hanging roof structure to form a generous urban-scale entrance to the city. The Portico was designed out of BIG’s London office, and was presented at a press conference with CityLife CEO Armando Borghi.
The role included studying the architectural design and analyzing its various aspects, in addition to defining the technical steps required for project execution, safety plans, and construction phases. These details were also presented through accurate illustrative drawings that contributed to strengthening the tender submission file, ultimately leading to a successful bid award.