




نمذجة معلومات المباني (BIM)
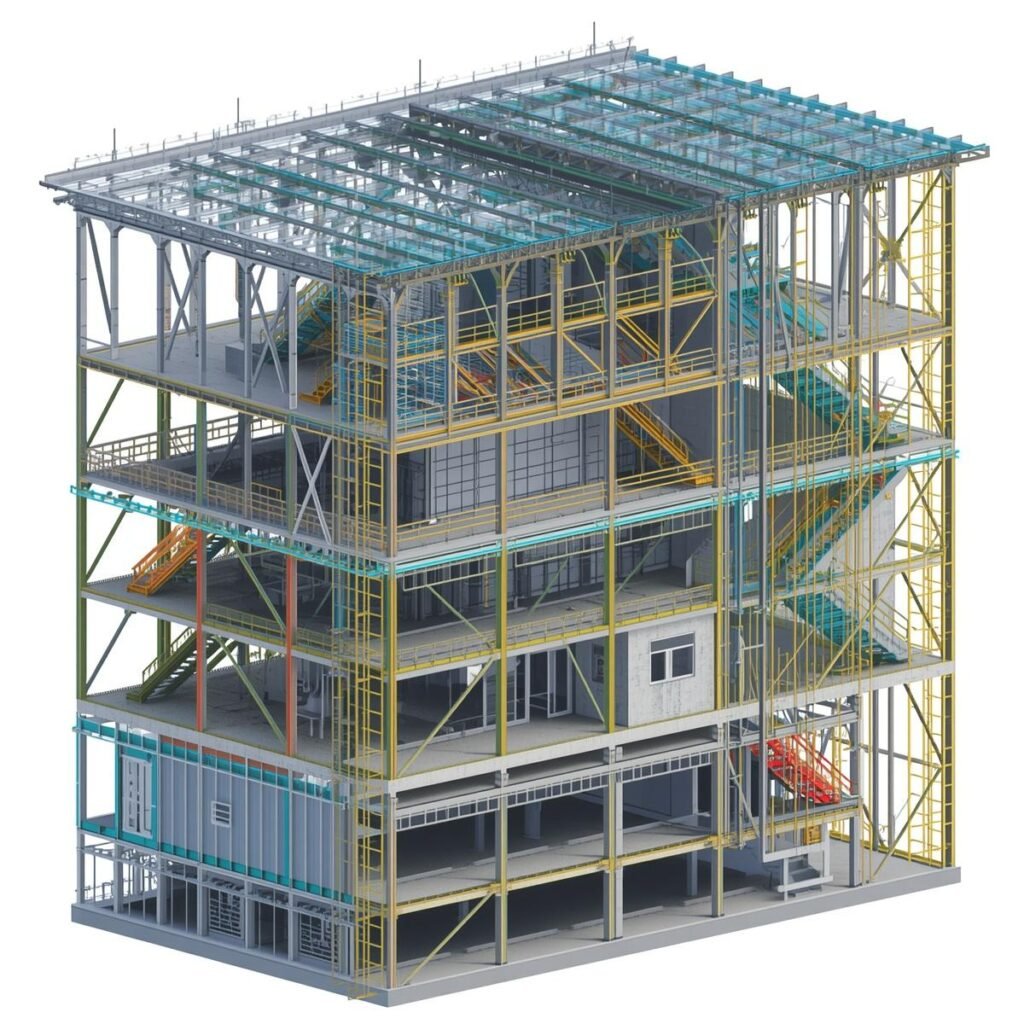
Building Information Modeling (BIM) is an advanced digital process that revolutionizes the way buildings and infrastructure projects are designed, coordinated, constructed, and managed throughout their entire lifecycle. It goes beyond traditional drafting methods by creating a highly detailed, intelligent 3D model that integrates all project disciplines—including architectural, structural, and MEP systems—within a single, collaborative environment. This unified approach allows all stakeholders to work on the same data-rich model, ensuring greater accuracy, consistency, and transparency at every stage of development.
BIM significantly improves coordination between different design teams by enabling real-time collaboration and reducing communication gaps. It helps identify potential design conflicts early through advanced clash detection, minimizing costly on-site changes, delays, and rework during construction. By resolving issues in the digital stage before execution begins, BIM ensures smoother workflows and more efficient project delivery.
In addition, BIM supports data-driven decision-making by linking physical building components with important information such as specifications, quantities, costs, and scheduling data. This enables more accurate planning, budgeting, and resource management, ultimately leading to better control over time, cost, and quality. Through 4D and 5D BIM capabilities, construction sequencing and cost estimation become more precise and easier to manage.
Beyond the design and construction phases, BIM continues to provide long-term value through facility and asset management. The as-built digital model serves as a reliable database for maintenance, operations, and future renovations, ensuring that the building remains efficient and well-managed throughout its lifecycle.
تشمل خدماتنا ما يلي:
- النمذجة والتصوير الرقمي ثلاثي الأبعاد
Developing intelligent 3D models that represent the full physical and functional characteristics of a project, enabling clear visualization and better design understanding from concept to execution. - Integrated Design Coordination
Enhancing collaboration between architectural, structural, and MEP disciplines through a unified digital model that reduces clashes and improves overall project efficiency. - Clash Detection & Problem Solving
Identifying and resolving design conflicts early in the planning stage to minimize on-site errors, delays, and cost overruns during construction. - Accurate Documentation & Drawings
Generating precise construction drawings, schedules, and technical documentation directly from the BIM model to ensure consistency and accuracy. - Data-Driven Decision Making
Utilizing model-based data to support informed design decisions, improve project planning, and optimize performance throughout the project lifecycle. - Cost & Quantity Estimation (5D BIM)
Linking model elements with cost data to produce accurate quantity take-offs, budgeting, and financial planning for better cost control. - Construction Sequencing (4D BIM)
Simulating construction timelines within the model to improve planning, scheduling, and on-site execution efficiency. - Facility Management Support (6D BIM)
Providing as-built digital models that support operation, maintenance, and long-term facility management after project completion. - Improved Collaboration & Communication
Creating a centralized digital environment that enhances coordination between all project stakeholders and ensures transparency across all phases.
Through this advanced digital approach, Building Information Modeling (BIM) transforms traditional design and construction processes into a more efficient, accurate, and fully integrated system that enhances project quality, reduces risks, and supports smarter decision-making.