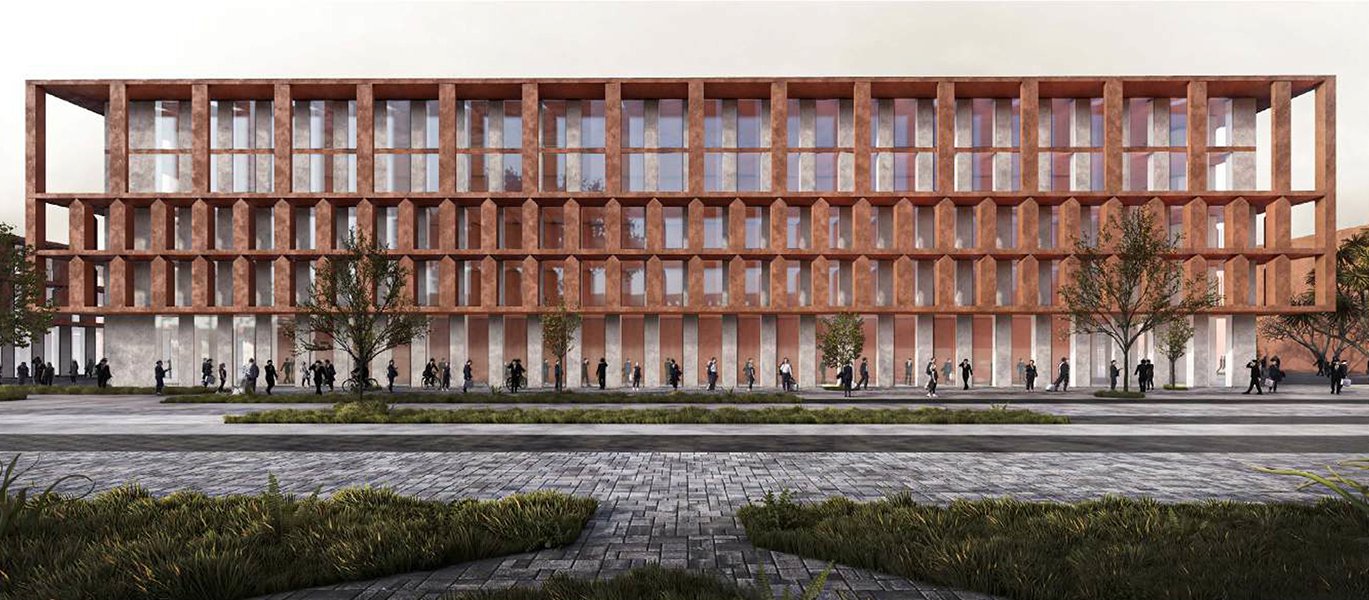
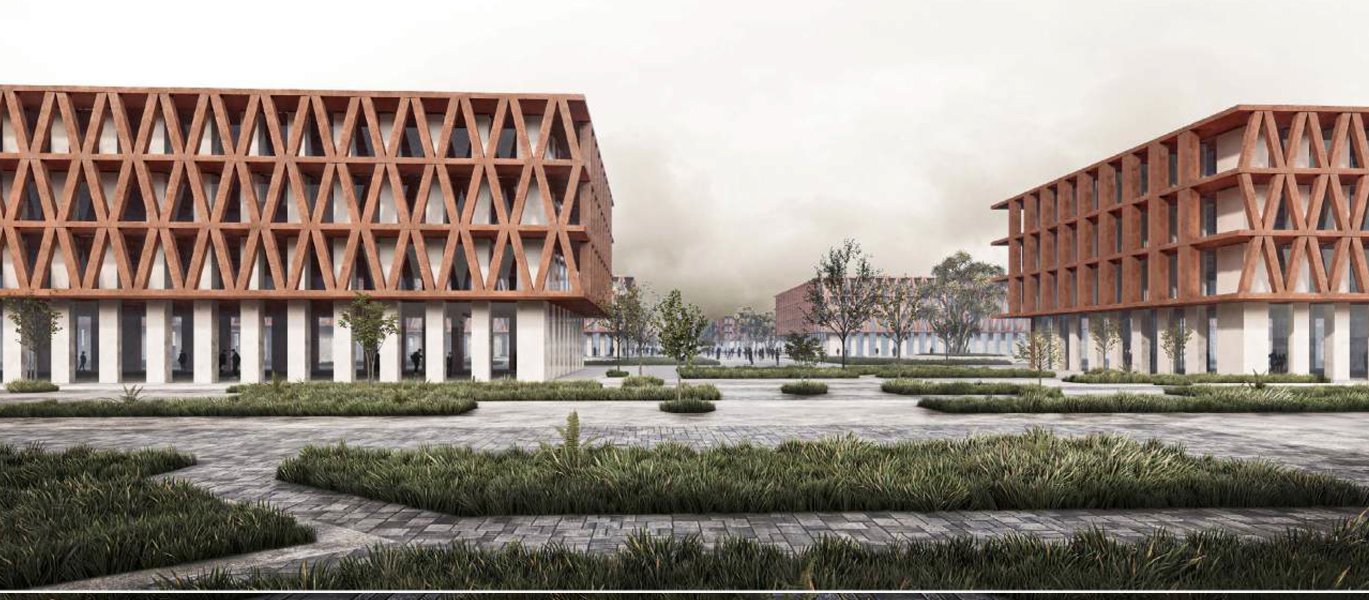
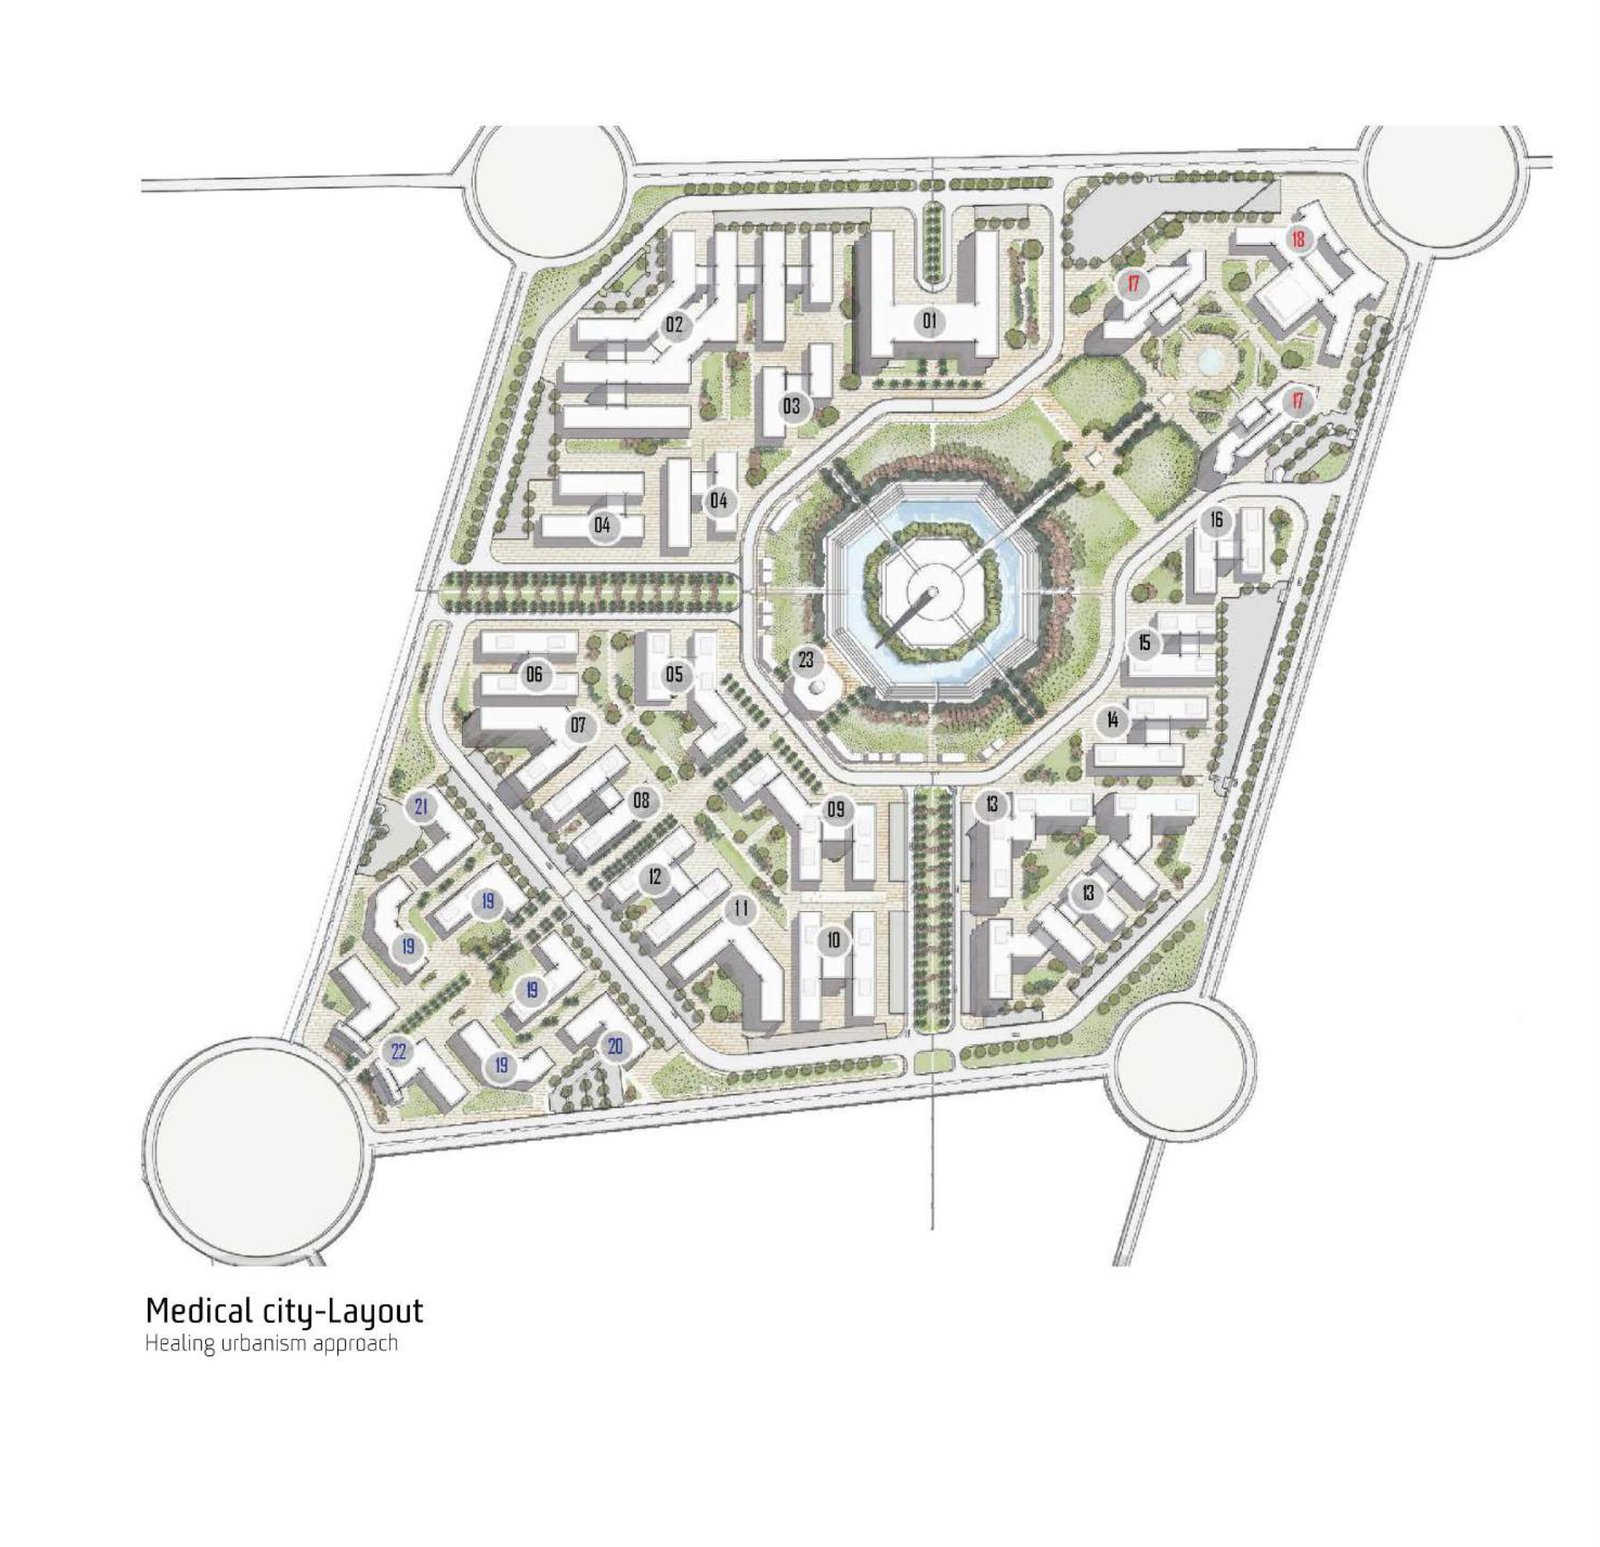
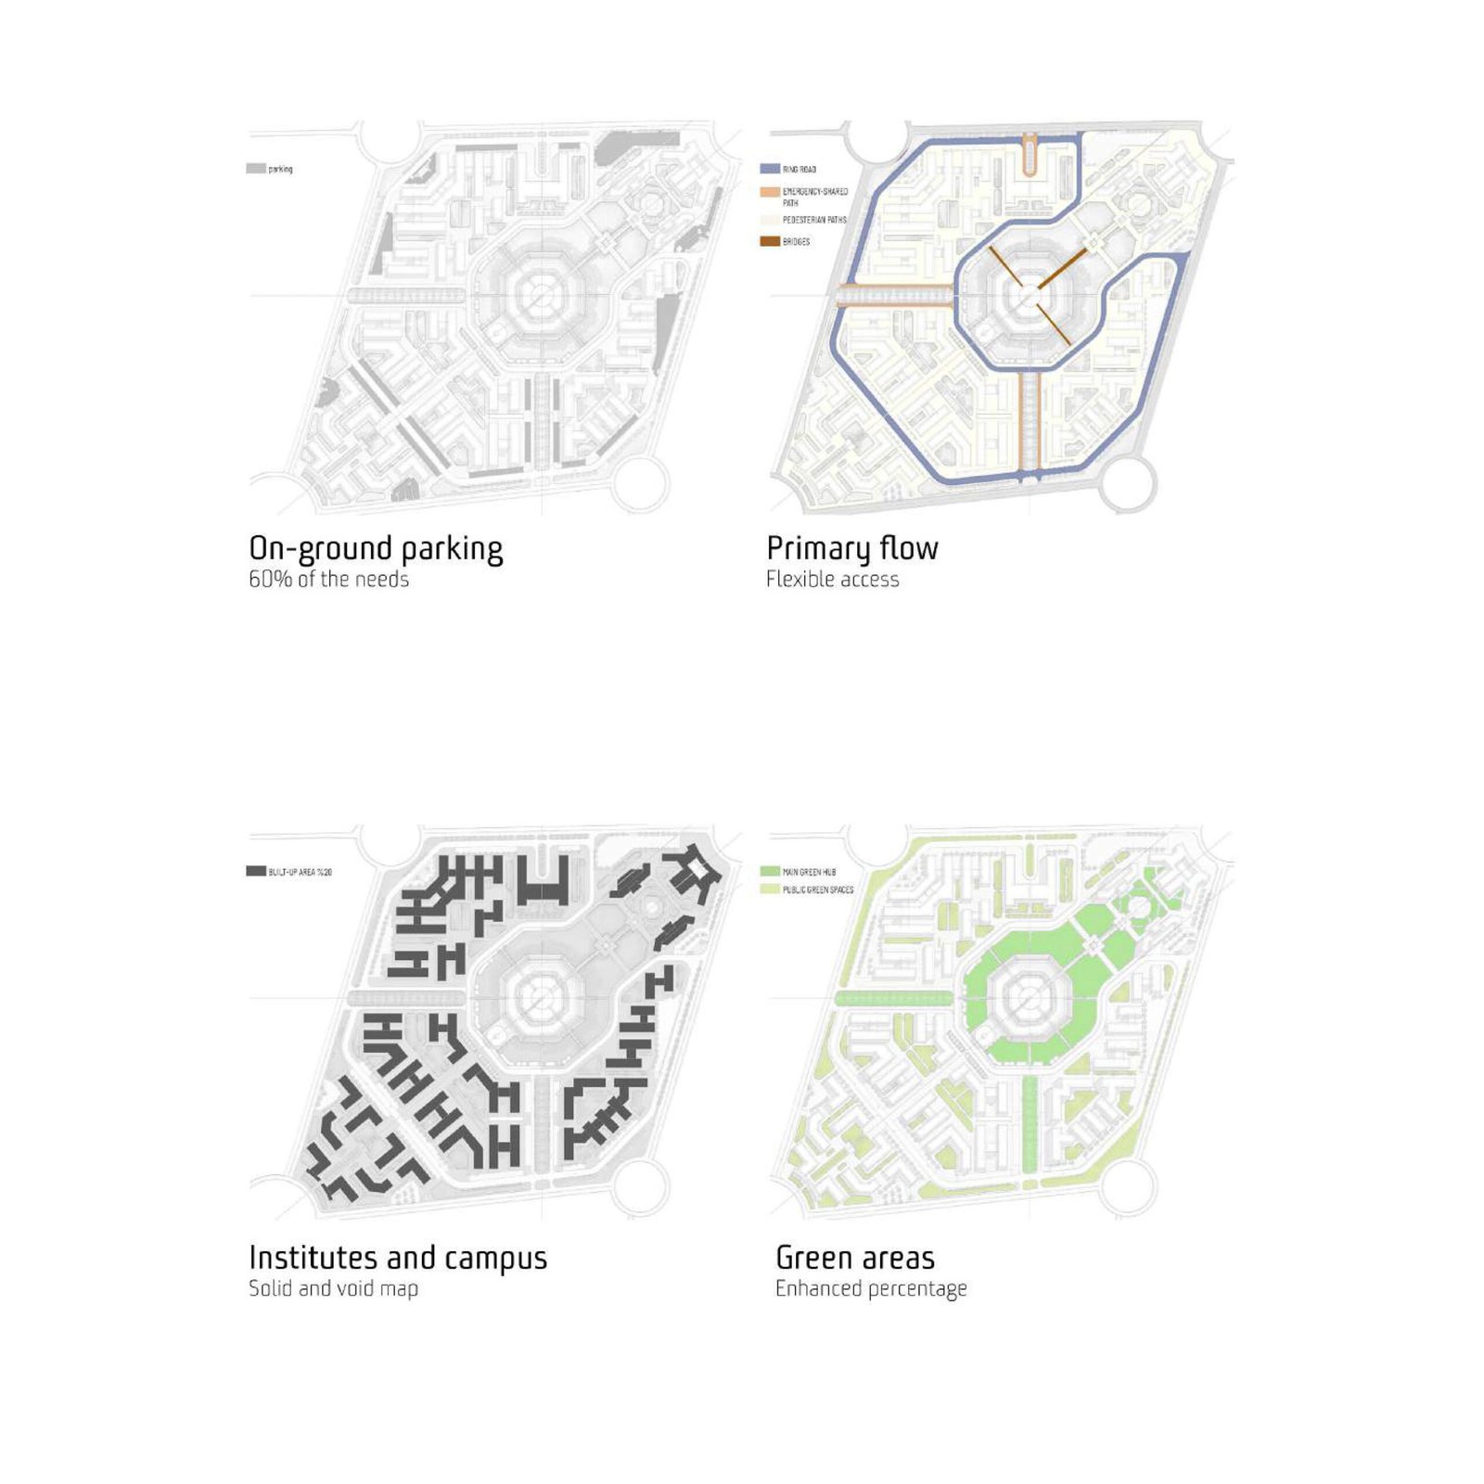
Urban design for a medical city involves planning and organizing the physical, social, and environmental aspects of a large-scale healthcare facility. This type of development aims to create an integrated and holistic environment that supports medical services, research, education, and the overall well-being of patients, healthcare professionals, and the community.
Zoning and Functionality:
Clearly define zones for different functions within the medical city, including hospitals, research centers, educational institutions, residential areas for healthcare professionals, administrative offices, and recreational spaces.
Ensure efficient transportation infrastructure, including roads, public transit, and pedestrian pathways.
Landscaping and Green Spaces: Incorporate greenery, parks, and outdoor spaces to enhance the healing environment. Well-designed landscapes can contribute to the overall well-being of patients and provide areas for relaxation and recreation. Sustainability: Implement sustainable design principles.
Mixed-Use Development: Integrate complementary functions such as retail, dining, and residential spaces within the medical city to create a vibrant and self-contained community. This can improve convenience for patients and create a more dynamic environment. Design healthcare facilities with a patient-centric approach.